Tri -Town Butcher
Location
HOOKSETT, NH
Size
2,508 SF
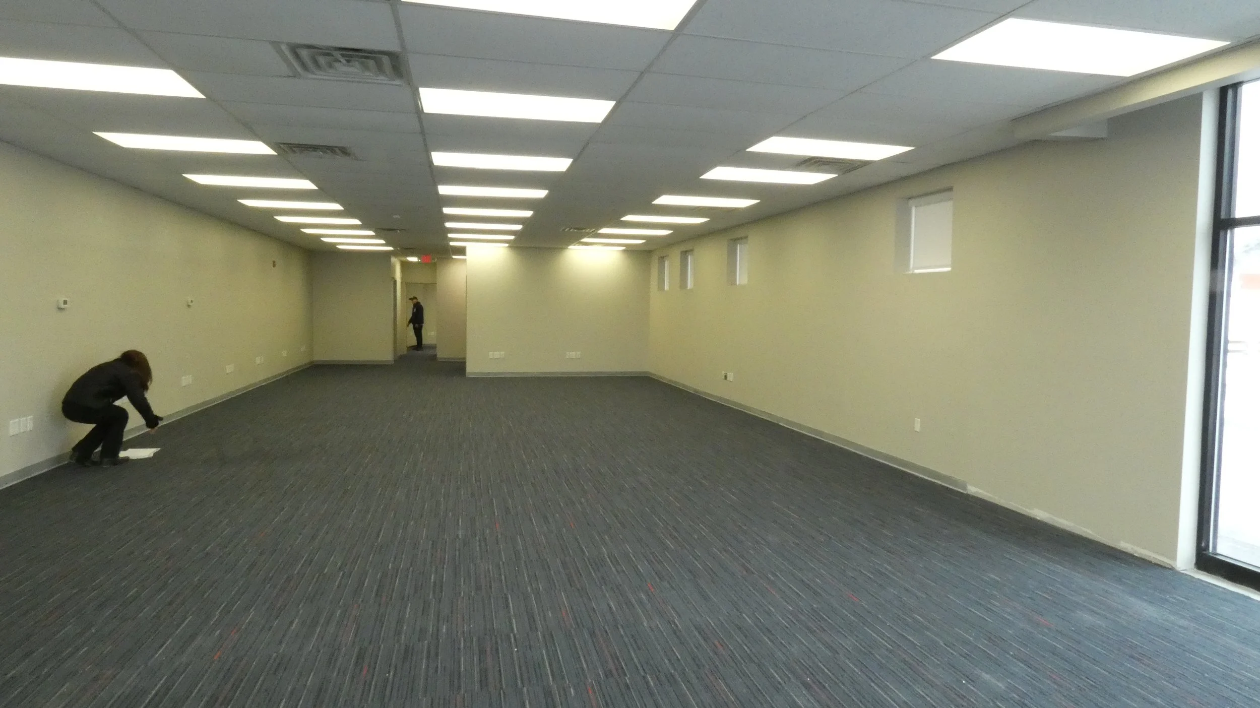
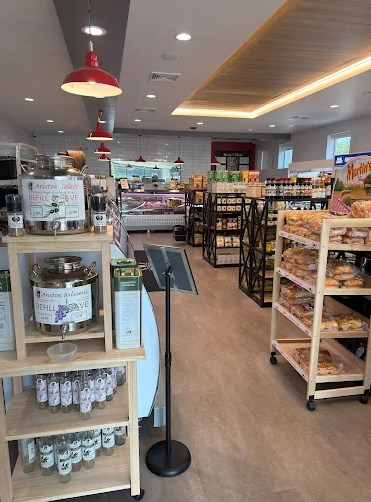
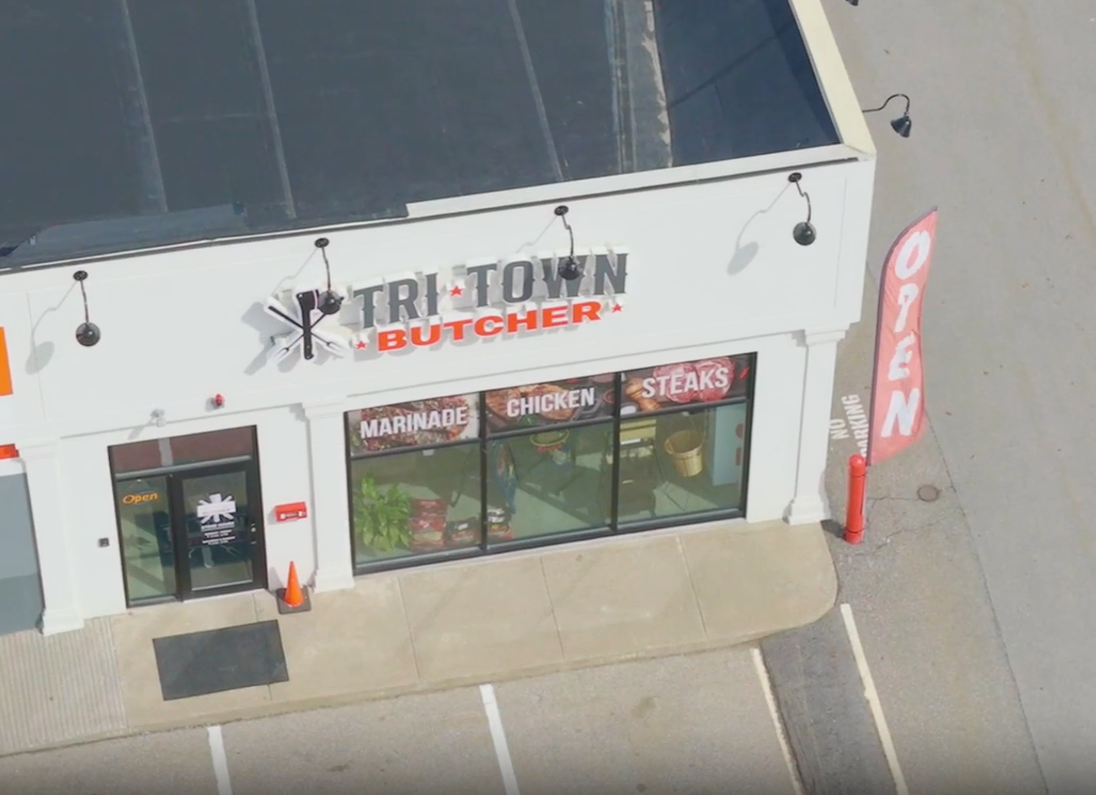
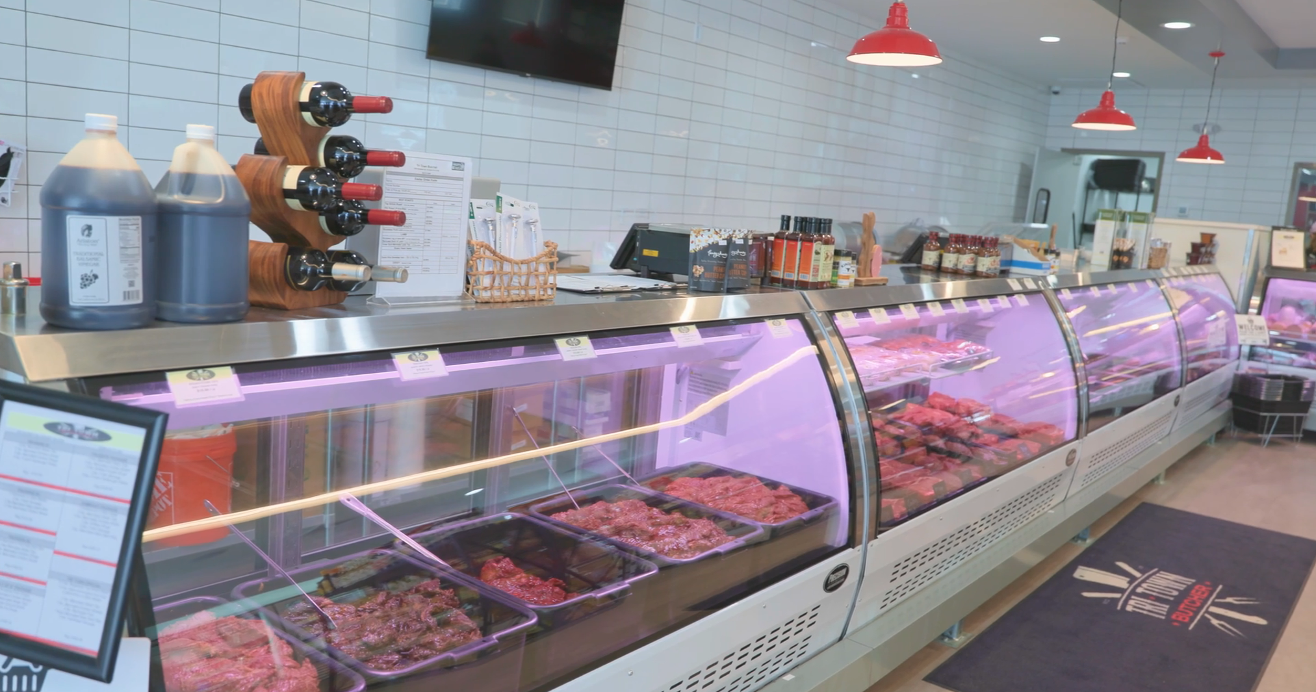
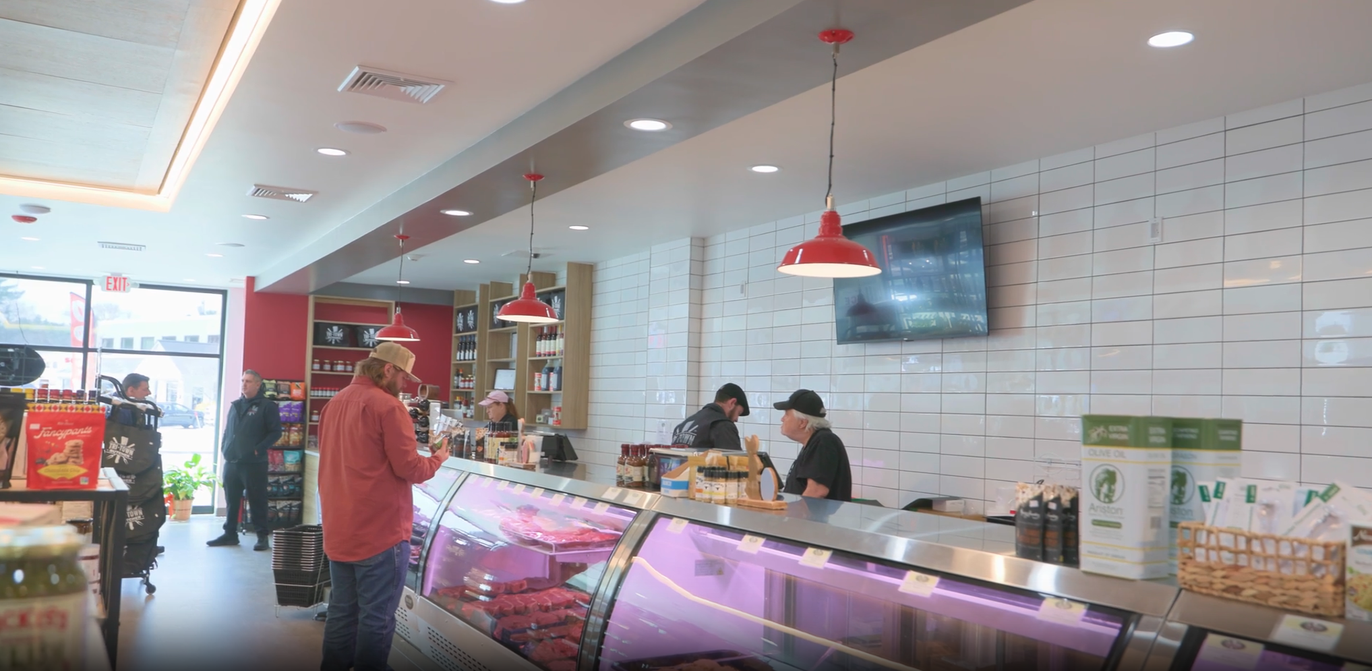
RWH Architect designed the conversion of a 2,508 sf former AutoZone store at 1279 Hooksett Road into Tri-Town Butcher Co. The challenge was fitting the cold storage and specialized equipment of a working butcher shop into the existing storefront while giving customers room to browse. RWH organized the sales floor around refrigerated display cases and placed the meat saw and grinder inside the walk-in cooler so butchers could cut and grind meat in a refrigerated workspace. A separate walk-in freezer provides additional storage.
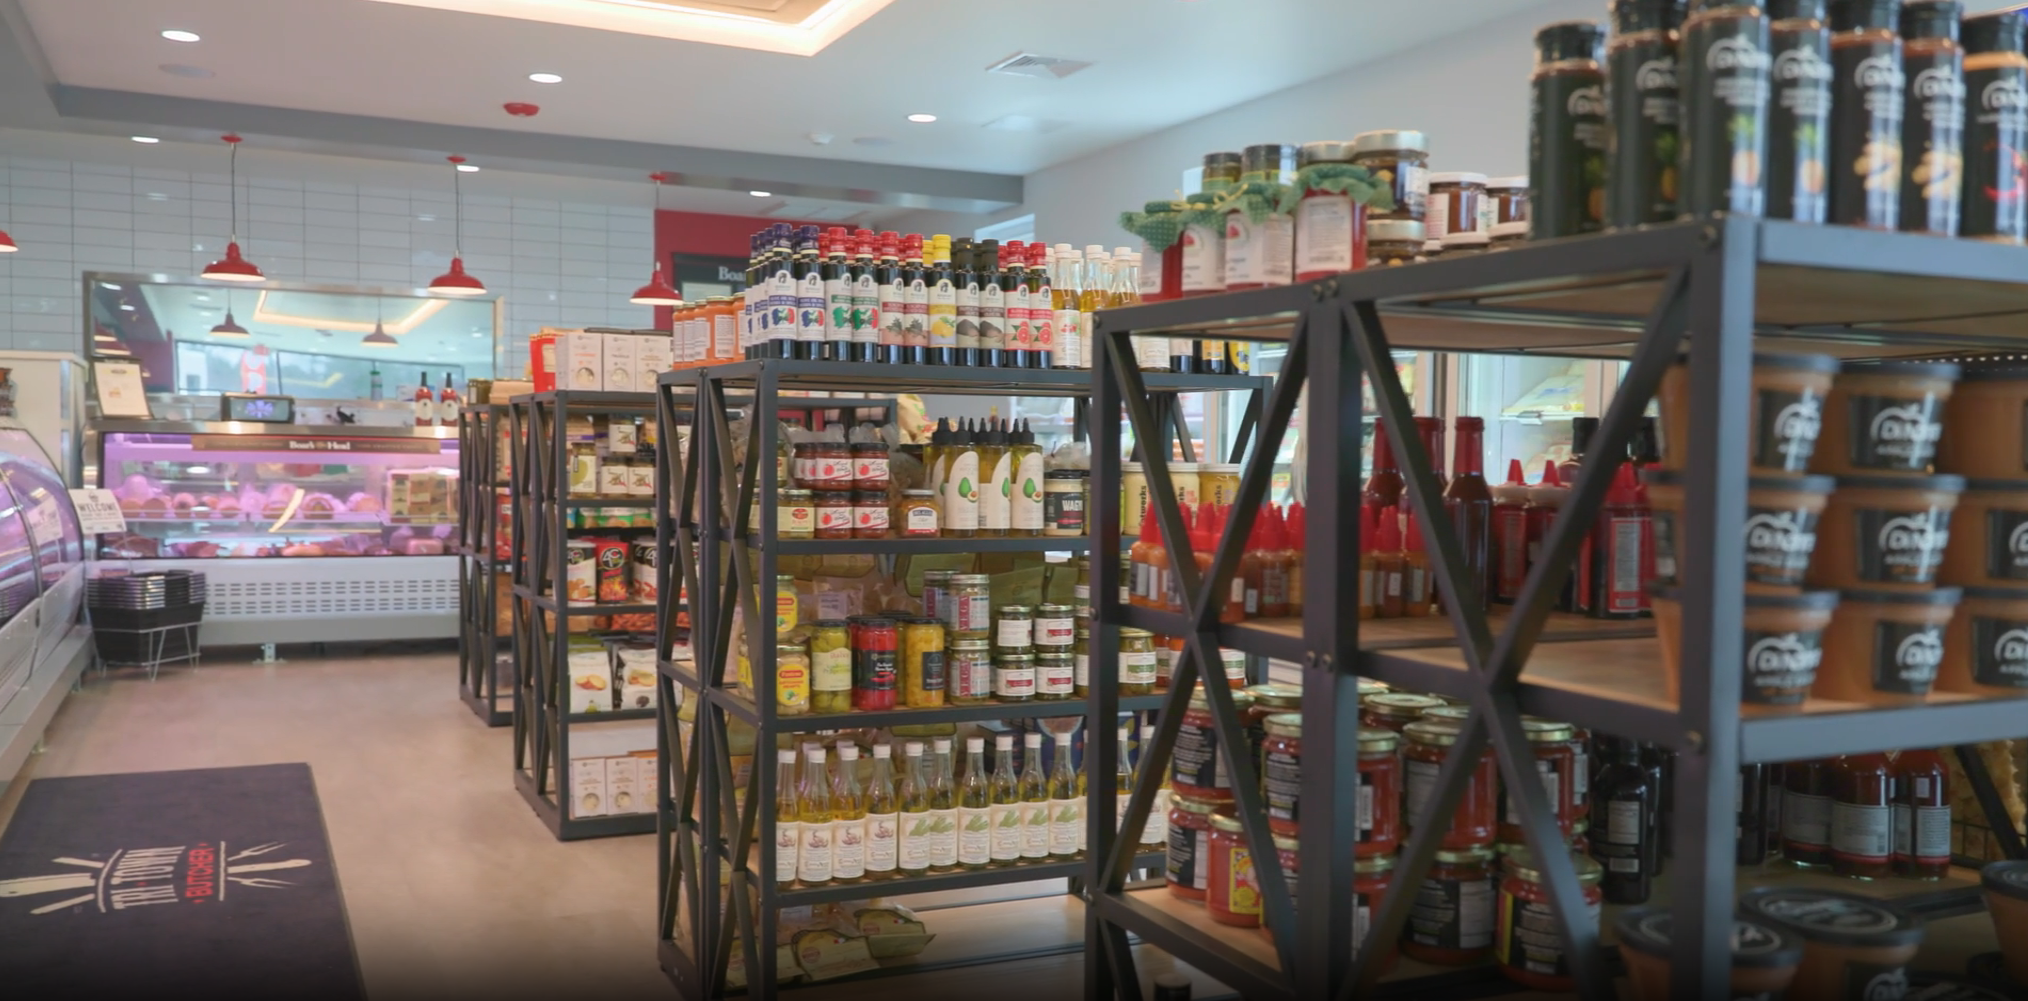
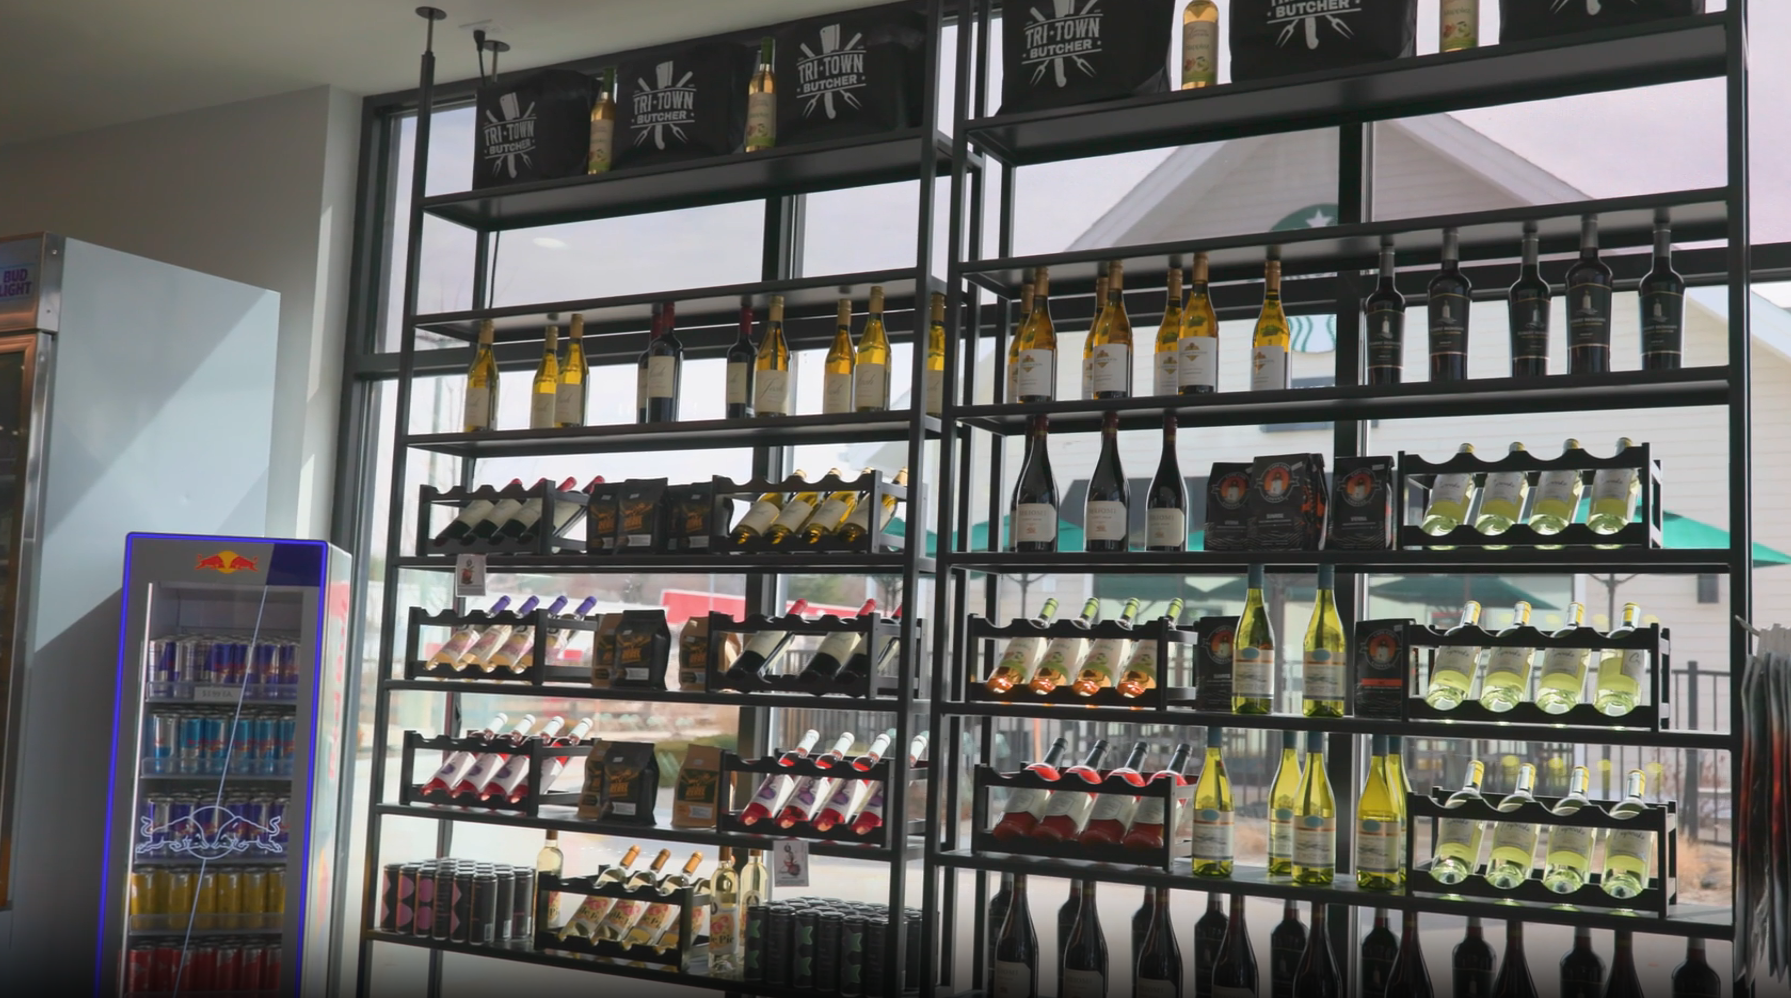
On the sales floor, product shelving complements the meat cases, and a dedicated checkout counter gives customers a clear place to complete their purchases. Matte and glossy Arctic White tiles add subtle variation behind the cases, while pendant lighting and a dedicated logo wall give the shop its identity. In the kitchen, epoxy flooring with a coved base creates a continuous, easy-to-clean transition from floor to wall.