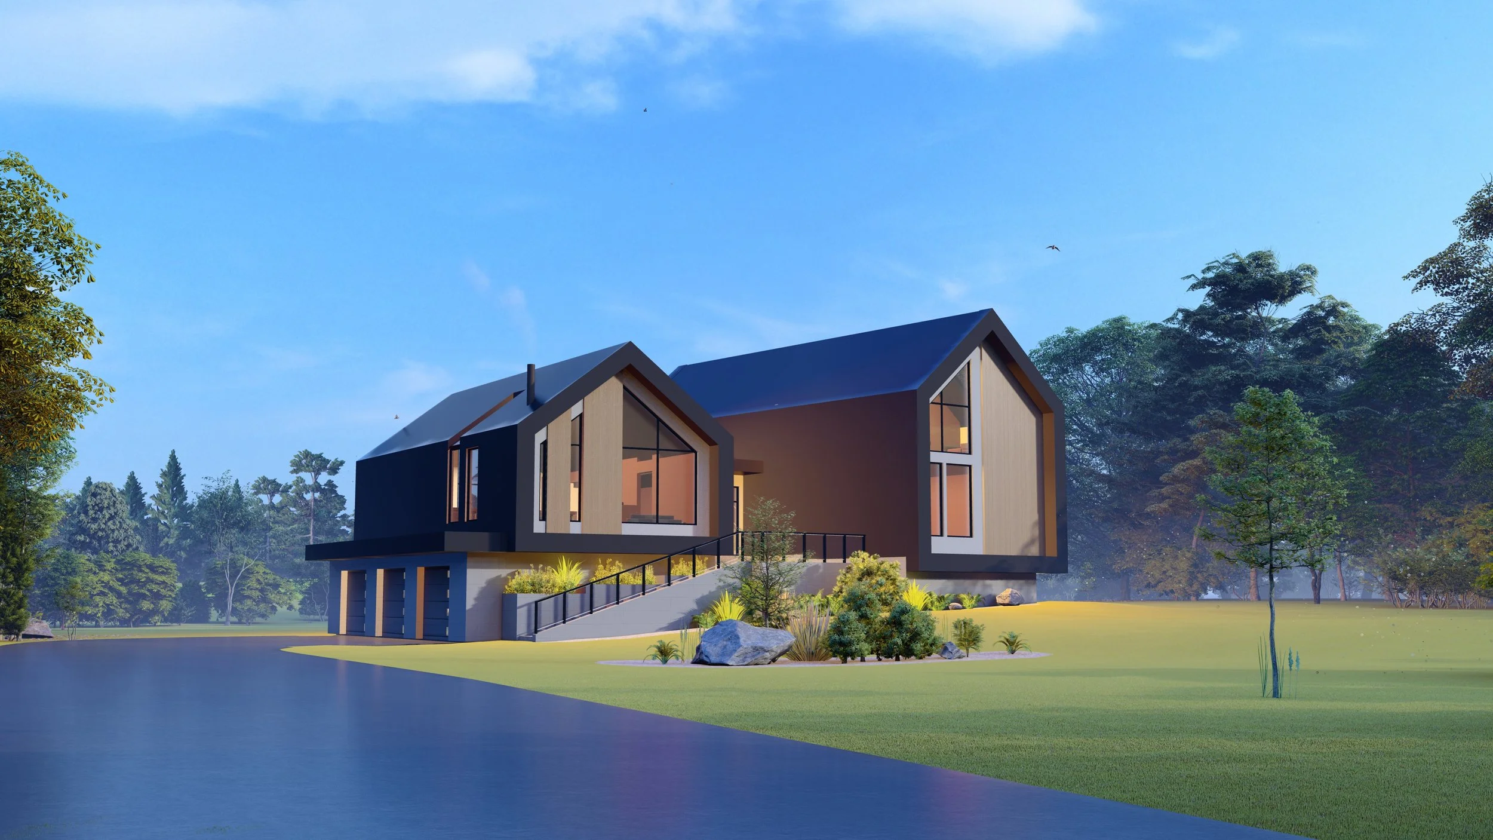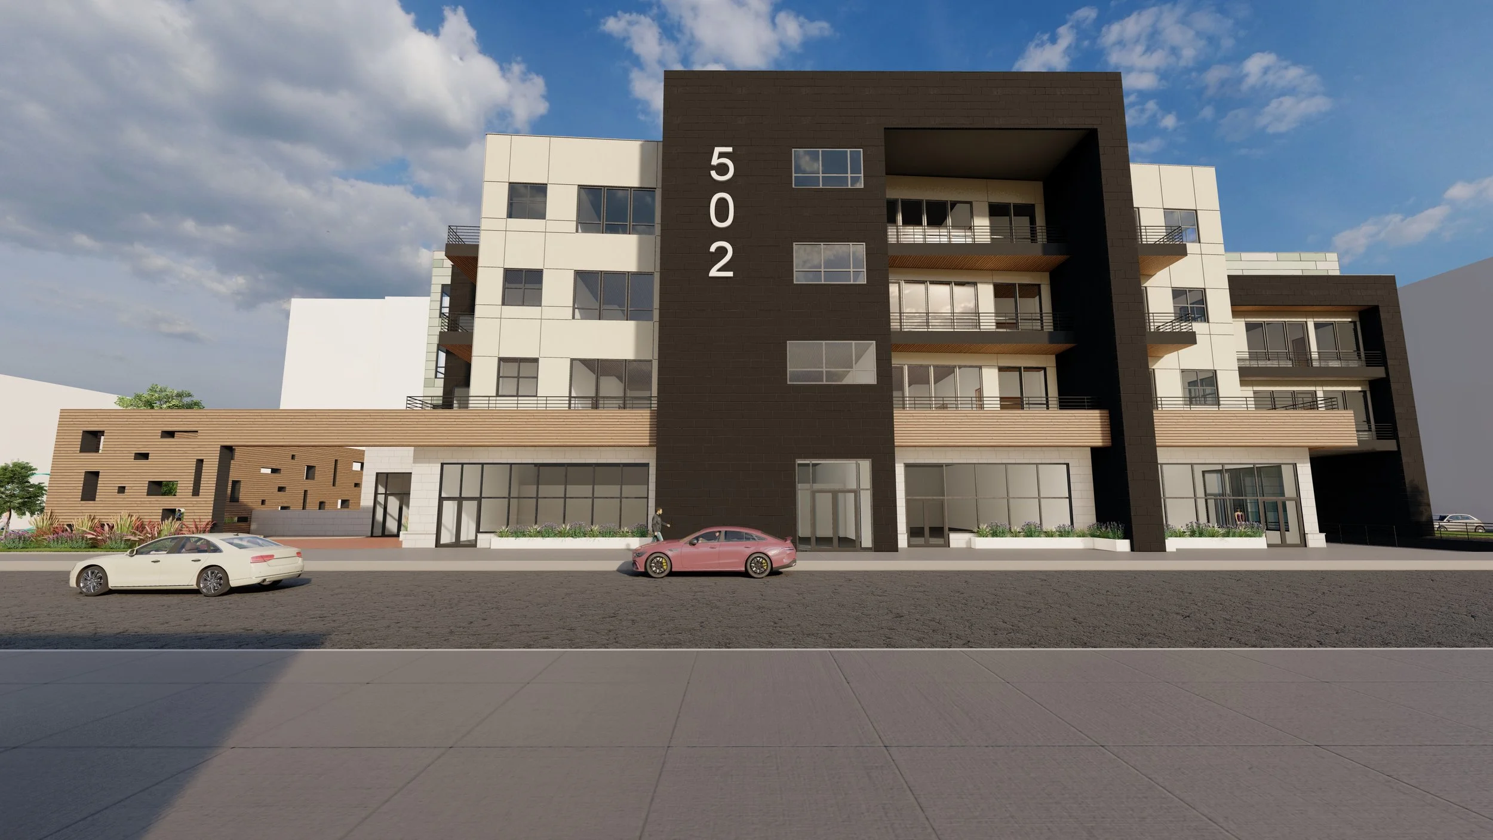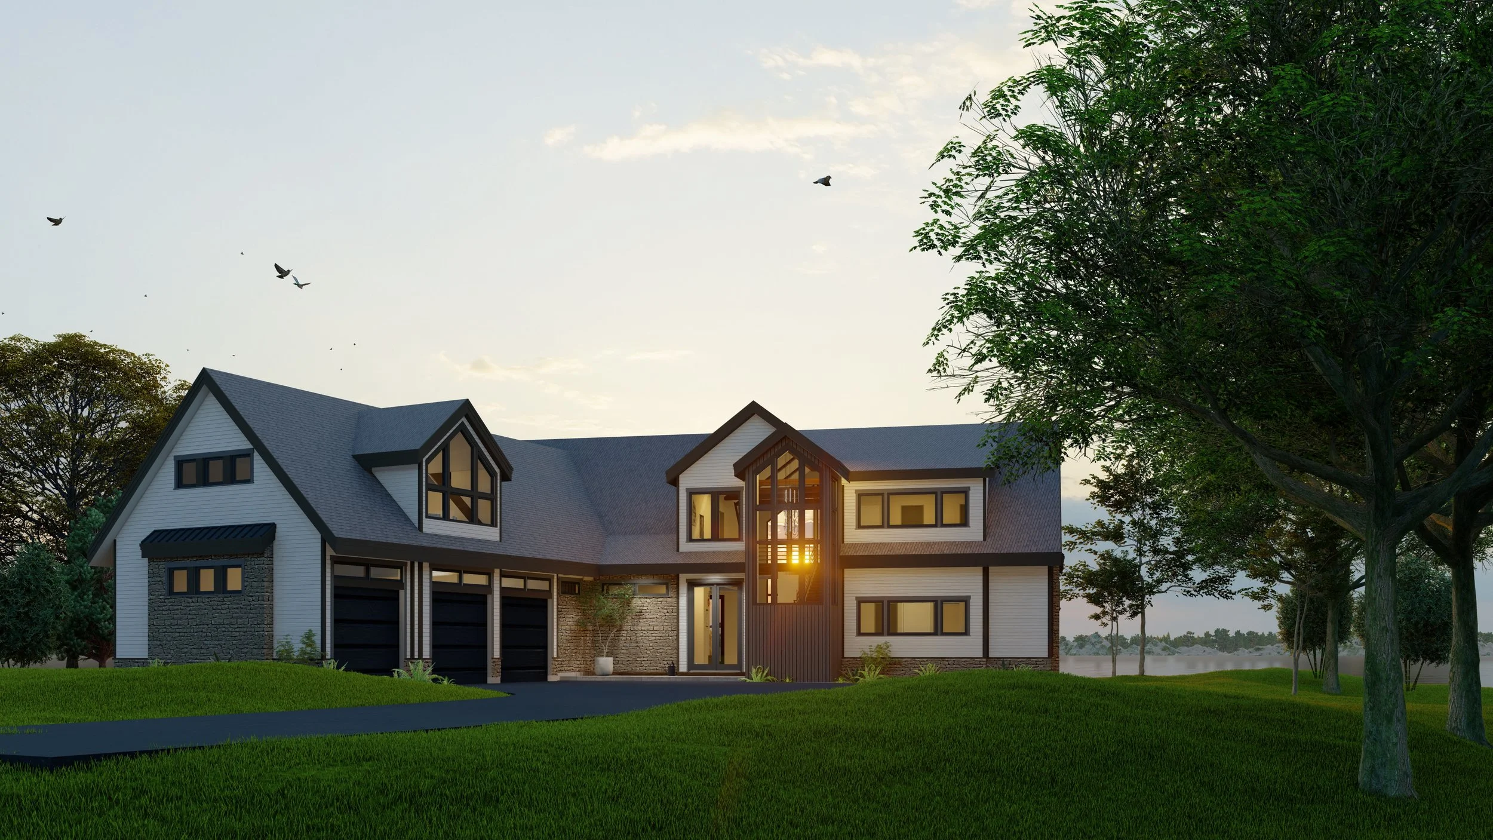
Accessory Dwelling Unit (ADU) Design Services in Massachusetts
Custom ADU Plans by RWH Architect
Design an ADU That Supports Your Home, Family, and Future
Accessory Dwelling Units (ADUs) are becoming an increasingly popular housing option across Massachusetts. Whether you are planning a detached backyard cottage, in-law suite, garage apartment, or guest house, an ADU can provide additional living space while maintaining the character of your property.
RWH Architect provides custom ADU design services for homeowners throughout Massachusetts. We work with clients to develop thoughtful, site-specific designs that align with their goals, property conditions, and local regulations.
What Is an Accessory Dwelling Unit (ADU)?
An Accessory Dwelling Unit is a secondary residential living space located on the same lot as a primary residence. Depending on local regulations and property conditions, ADUs may be attached to an existing home, integrated within the home, or constructed as a separate building.
Common ADU types include:
Detached backyard cottages
In-law apartments
Above-garage apartments
Garage conversions
Basement apartments
Guest houses
Home office and living space combinations
Multigenerational living suites
Why Massachusetts Homeowners Are Choosing ADUs
Multigenerational Living
Create independent living space for parents, adult children, caregivers, or extended family while remaining close to loved ones.
Additional Housing Flexibility
ADUs provide adaptable living space that can evolve with changing family needs.
Aging in Place Planning
Many homeowners incorporate ADUs into long-term housing plans for family members or future personal use.
Property Utilization
An ADU can help maximize the functionality of an existing residential property while maintaining a cohesive site design.
Massachusetts ADU Design Services
RWH Architect offers a full range of architectural services for ADU projects, including:
Property and Site Evaluation
We review lot conditions, building locations, access, setbacks, and site constraints to identify opportunities for ADU development.
Concept Development
Our team works with homeowners to develop design concepts that support both immediate and future needs.
Architectural Design
We prepare customized floor plans, exterior elevations, and design solutions tailored to the property and intended use.
Permit and Construction Documents
Detailed architectural drawings are prepared to support local permitting and construction processes.
Zoning and Regulatory Coordination
Massachusetts ADU regulations continue to evolve. We incorporate applicable municipal zoning requirements and code considerations into the design process.
Garage Conversion Design
Transform existing garages into independent living spaces while integrating them with the overall property.
Detached ADU Design
Design a standalone structure that complements the architecture and layout of the primary residence.
ADU Design Solutions for Massachusetts Properties
Every property is different. From suburban neighborhoods and historic communities to larger rural lots, successful ADU design requires careful consideration of site conditions, neighborhood context, and homeowner goals.
RWH Architect develops custom solutions for:
In-law apartments
Family suites
Detached guest houses
Backyard cottages
Above-garage apartments
Home office and residential combinations
Flexible living spaces
Why Work with RWH Architect?
RWH Architect brings extensive residential design experience to ADU projects throughout Massachusetts and Southern New England.
Our process focuses on:
Personalized design solutions
Efficient use of available space
Site-sensitive planning
Functional floor plan development
Collaboration throughout the design process
We understand that ADUs often serve multiple purposes over time, and we work to create designs that remain flexible as needs evolve.
Areas We Serve
RWH Architect provides ADU design services throughout Massachusetts, including:
Methuen
Haverhill
Lawrence
Dracut
Lowell
Chelmsford
Tewksbury
Billerica
Wilmington
Peabody
Salem
Burlington
And surrounding communities throughout Greater Boston and Northeastern Massachusetts
Start Planning Your Massachusetts ADU
Whether you are exploring an in-law apartment, detached ADU, garage conversion, or multigenerational living space, RWH Architect can help you evaluate the possibilities for your property.
Contact RWH Architect today to discuss your Accessory Dwelling Unit project and begin the design process.
RWH Architect provides residential and commercial architectural design services focused on functionality, creativity, and long-term value. Our client reviews and testimonials reflect our commitment to thoughtful design, collaboration, communication, and successful project outcomes across every phase of the architectural process.
RWH Architect Projects
All | Commercial | Corporate | Educational |GOVERNMENT | Healthcare | Industrial | Multi-family | Multi-tenant | Municipal | Restaurants | Single-family